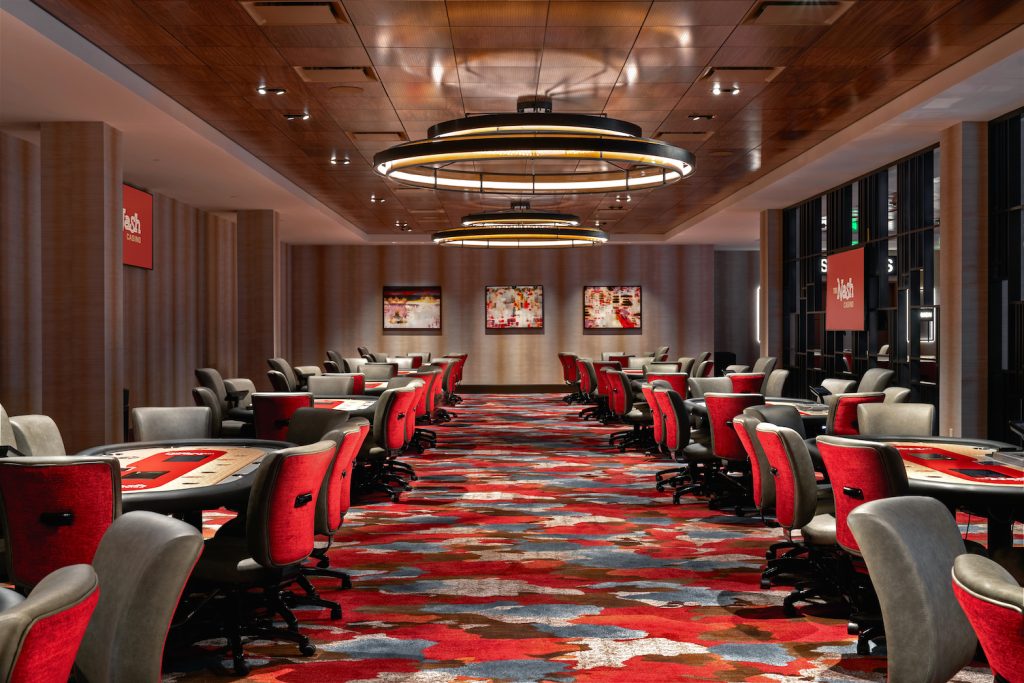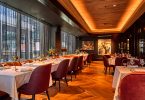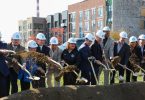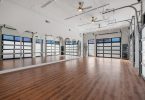

In March of this year, The Nash Casino, located in Nashua, N.H., opened its doors to the public. The casino is considered the state’s largest charitable gaming venue. High-Profile’s Anastasia Barnes caught up with Matthew Pelczar, senior project manager at Dimeo Construction, to discuss the project further.
Anastasia Barnes: The Nash was a total transformation of the old Sears building in Nashua. What were some of the biggest structural or logistical challenges in adapting an abandoned big-box retail space into a state-of-the-art casino and entertainment venue?

Matthew Pelczar
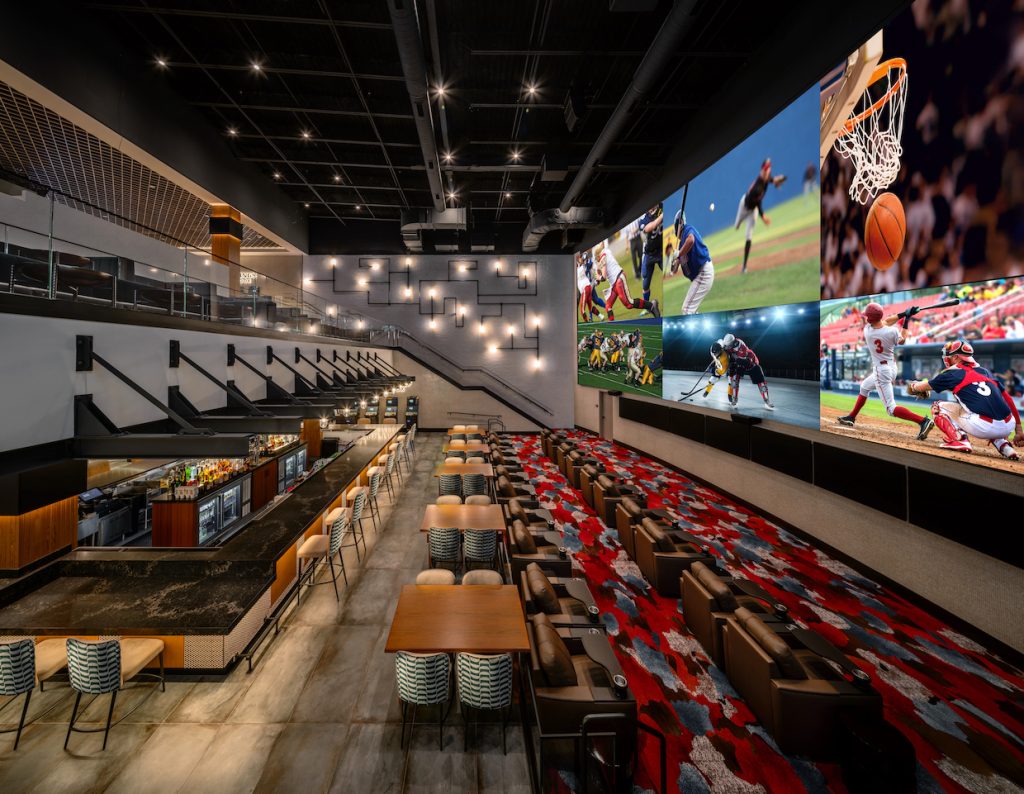
Matthew Pelczar: The addition of a 22,000 pound truss to support the roof structure so that two columns could be removed to allow for better viewing of the 65 foot sports wall. The truss was completely built off site and flown into its final resting place using bolted connections to eliminate any hot work. The columns were removed and the building reacted as expected, with minimal deflection. The building almost doubled in structural weight due to the number of additional lateral supports required. The topping slabs and seismic concerns where the main driving factors behind the additions. By adding these elements, the coordination process was a pivotal part of the success of the project. The coordination process used three sets of models to determine any clashes, design, existing conditions (from a 3D scan), and the approved structural steel design.
AB: Completing a 170,000sf renovation in just 13 months is impressive. How did you and the team manage to stay on schedule, especially with the complexity of features like the raised access flooring, custom millwork, and the massive sportsbook video wall?
 MP: Through tight collaboration with all trades, designers and ownership onsite. We held check-in meetings daily and were able to work through any issue quickly and effectively. We had very detailed look ahead schedules and plans that helped in preparing the work ahead. The plans and schedules assisted the designers of when decisions were required to be made. This led to a better team harmony and easy open communication.
AB: The project incorporated existing electrical and HVAC systems into the final design. What were some of the benefits—and limitations—of reusing those systems, and how did that impact construction sequencing or coordination?
MP: The existing HVAC equipment is being utilized to cool and heat about three-fourths of the upper level. The team had to work though daily surprises until the system was confirmed to be working and stable operation. The last known time that this equipment had been working was five years prior to construction. The utilization of the existing equipment was a constant challenge that always had the team on their toes. All of the existing (rehabilitation) work occurred concurrently with the installation of the new systems. There was limited sequencing concerns by breaking them apart. The existing system has all new ductwork so the coordination was unaffected.
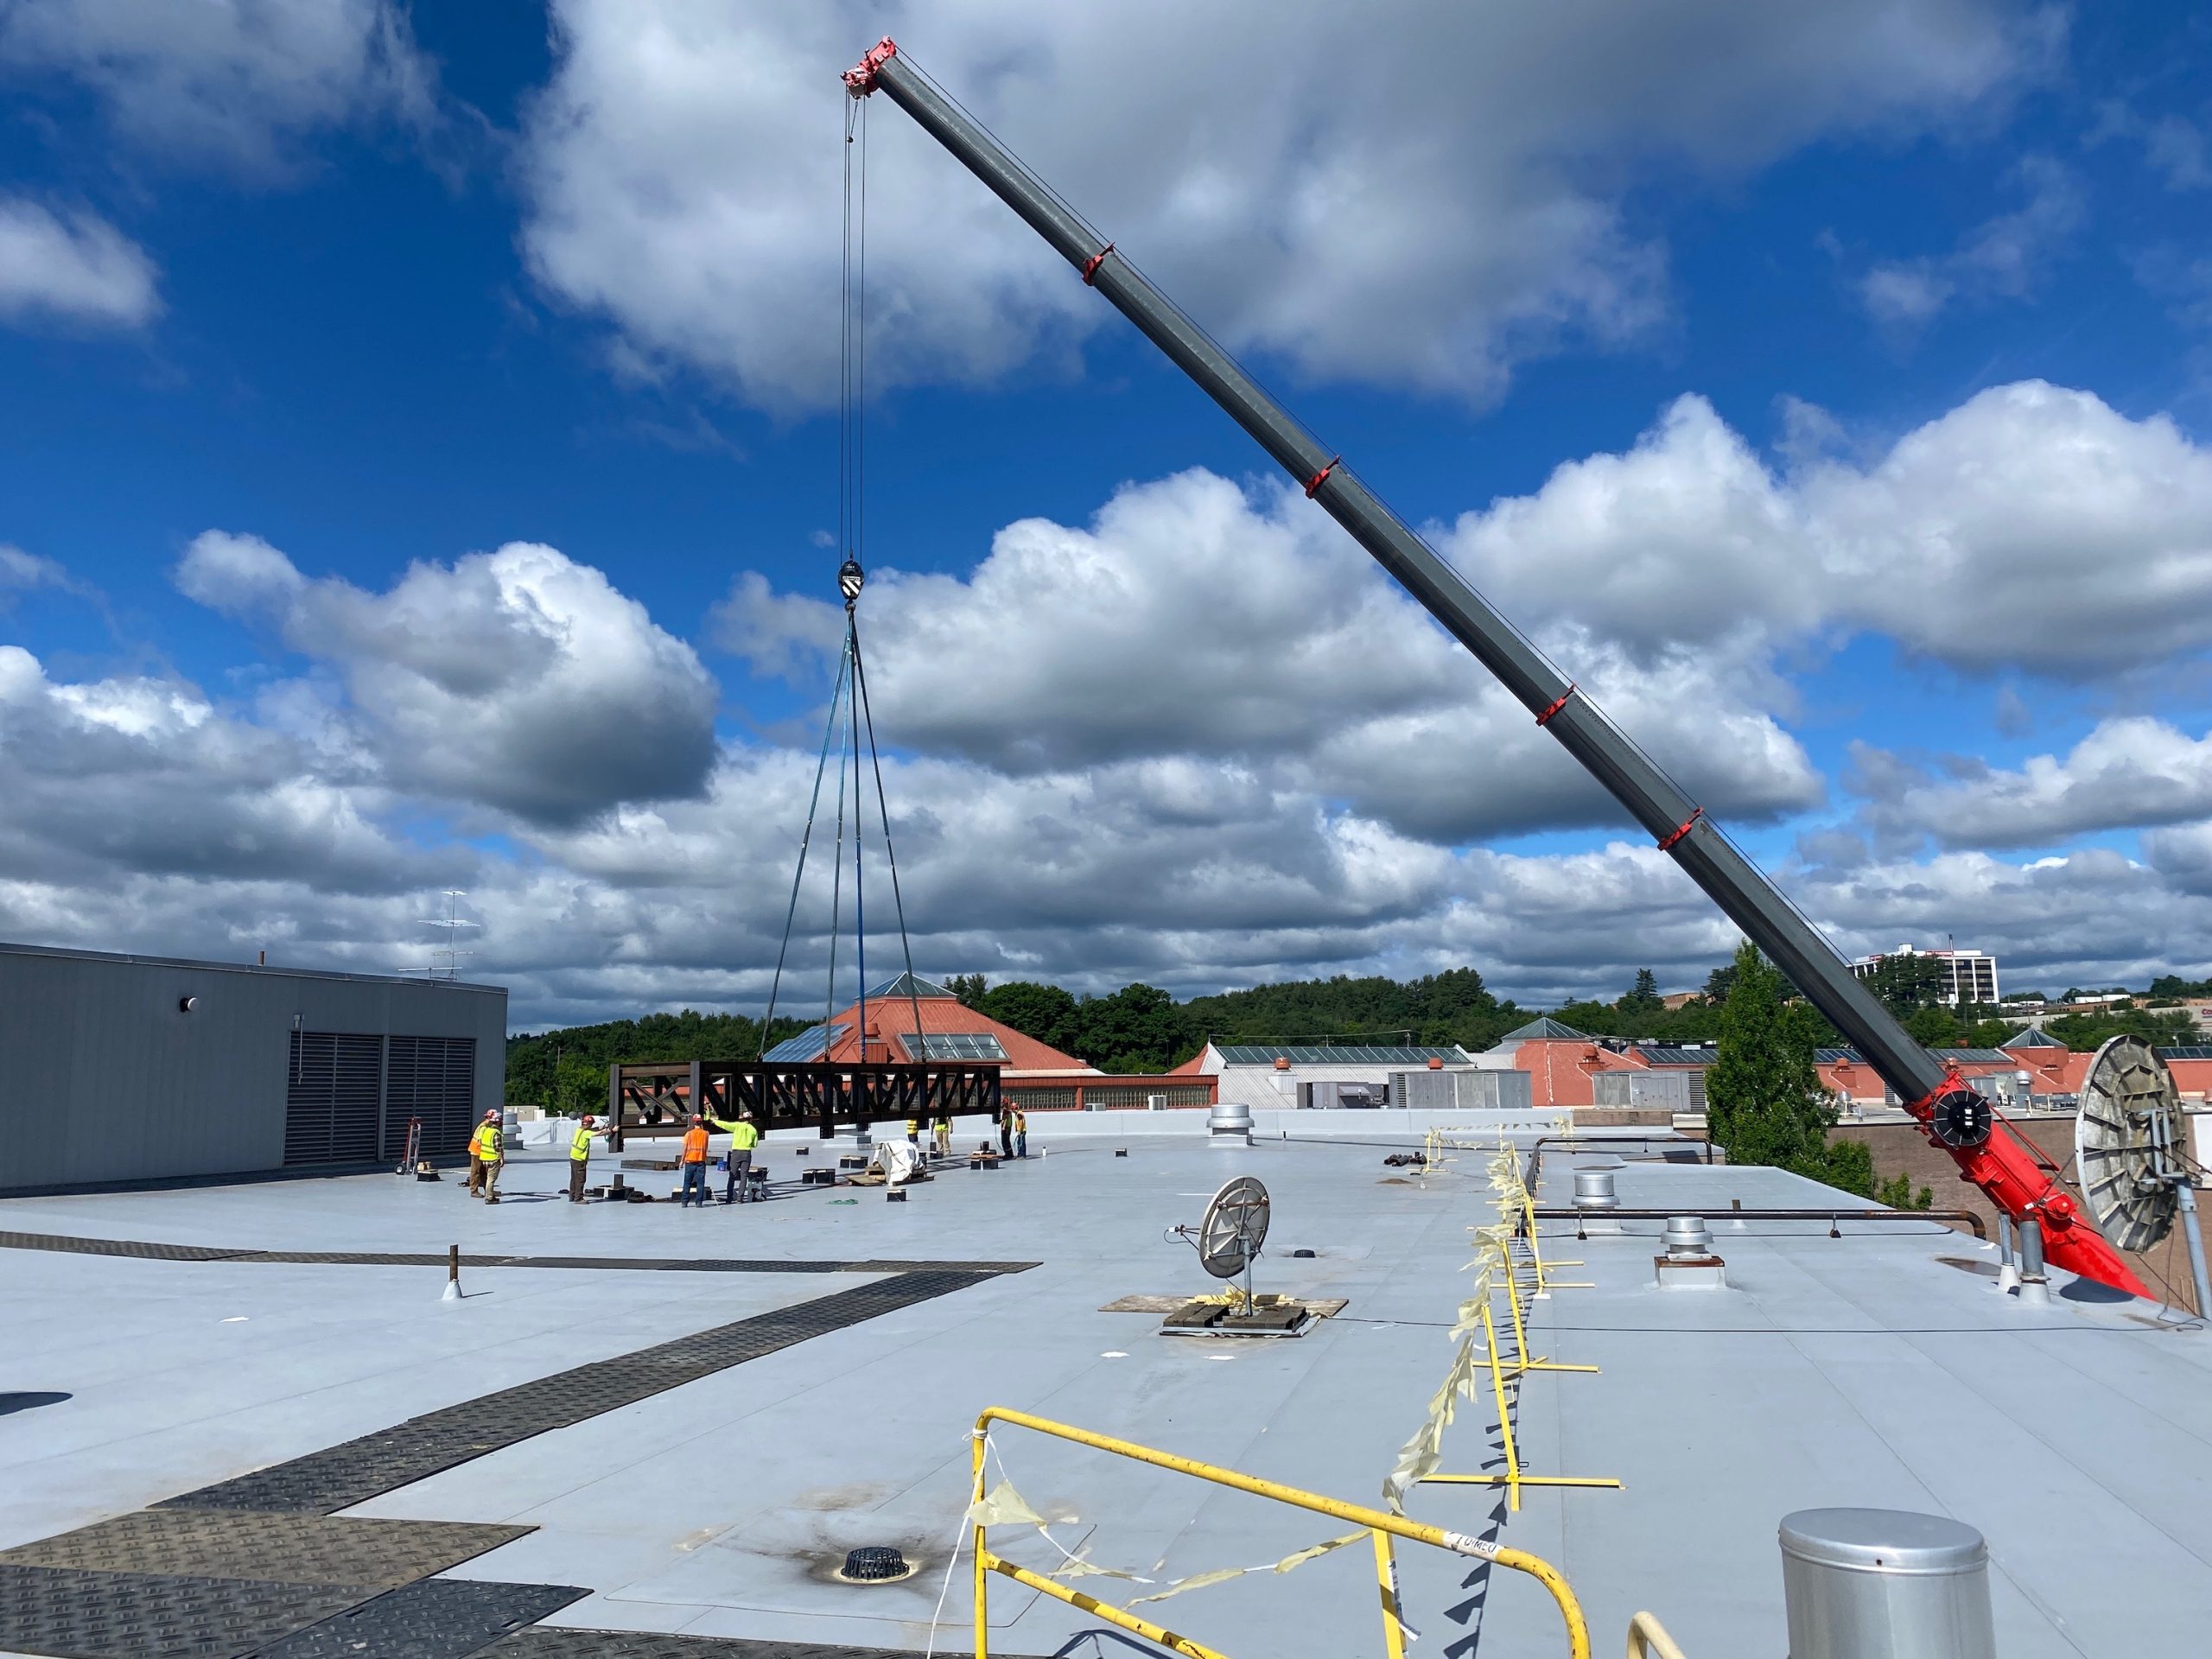 AB: The roof truss over the sportsbook and custom millwork in the restaurants and entertainment lounge were noted as focal points on the project. Can you walk us through the process and collaboration involved in delivering those standout design elements?
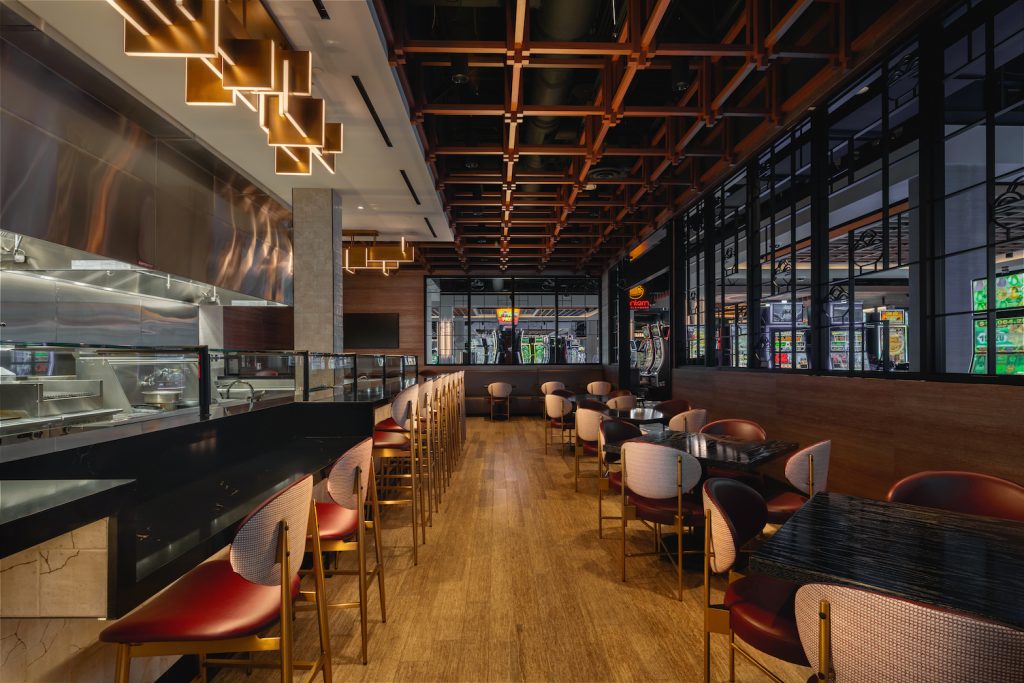
MP: The roof truss had many planning meetings that started from the design of the truss to ensure that the truss could be made offsite in one piece so that the schedule could be met. There were also many meetings regarding the pick plan to ensure project safety. From the designers and detailers to many contractors, safety managers and the abutting neighbors were involved to pull off the flawless pick and installation. The high-end millwork throughout the casino was driven by the ownership’s vision. From the first day of planning it was a high priority. The designers based out of Las Vegas were required to make quick decisions on everything from stain samples to booth dimensions to custom access panels for the bars. This process, while being exhausting at times, was very rewarding to see the final product.

The Nash Casino
AB: With over 600 jobs created and millions expected to go to local nonprofits, this project has had a major impact on Nashua. As a builder, how does it feel to contribute to something that’s not only visually stunning but also so community-driven?
MP: This is the main reason that we keep on pushing forward and keep on trying to improve each day. I love the purpose behind the build. It gives meaning to the daily grind of the constant issues that inevitably come up even with the hours and hours of planning. The project team is very proud of the work we put in place; hopefully all that visit enjoy the quality space it has to offer.