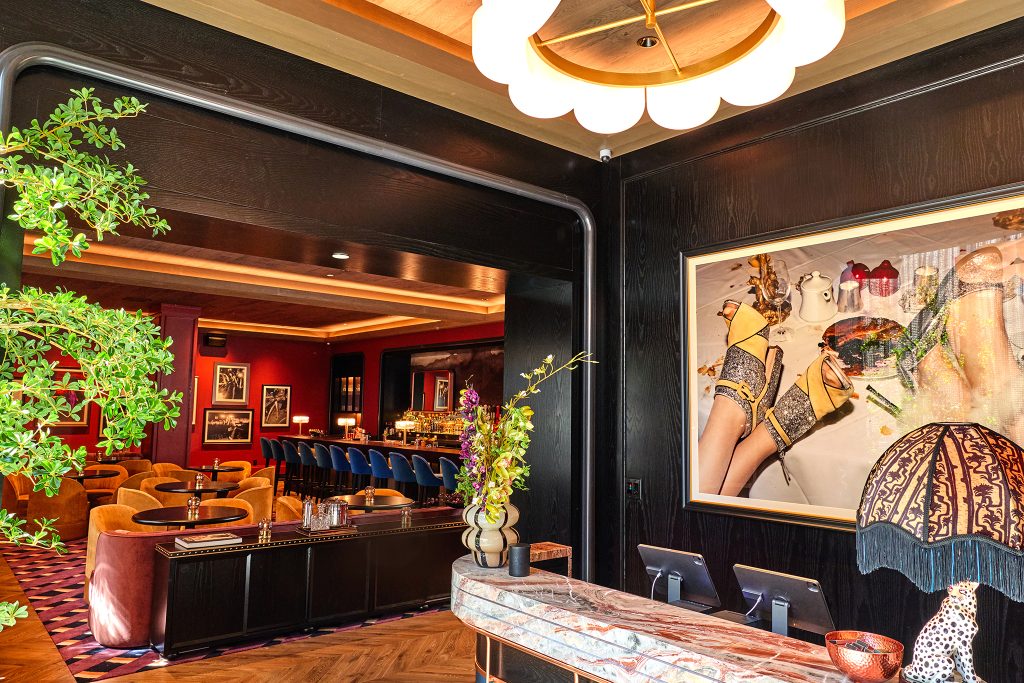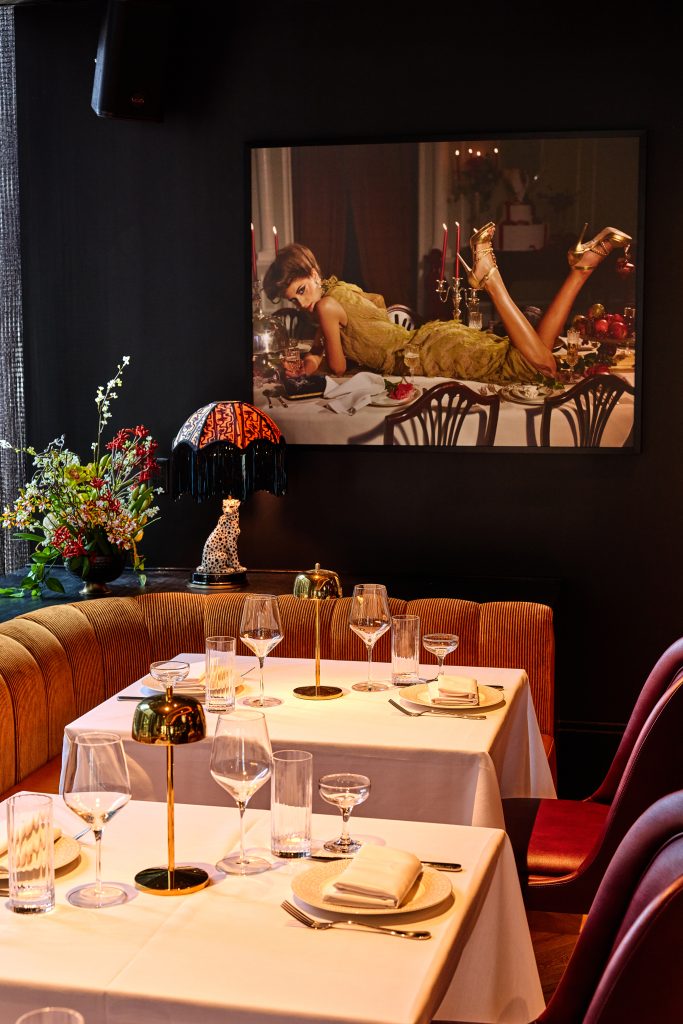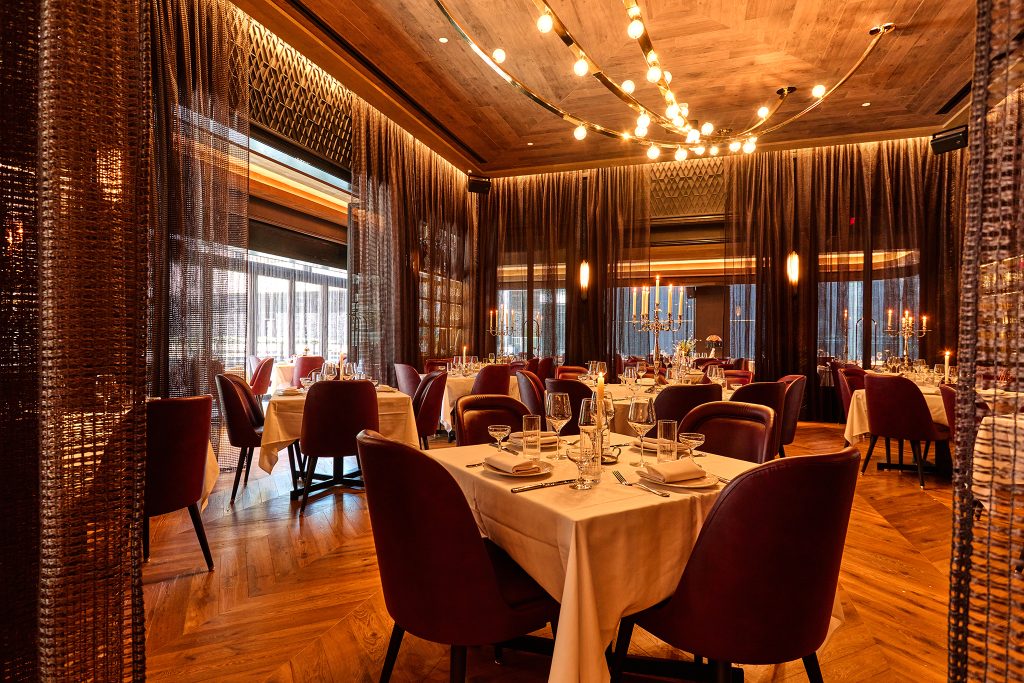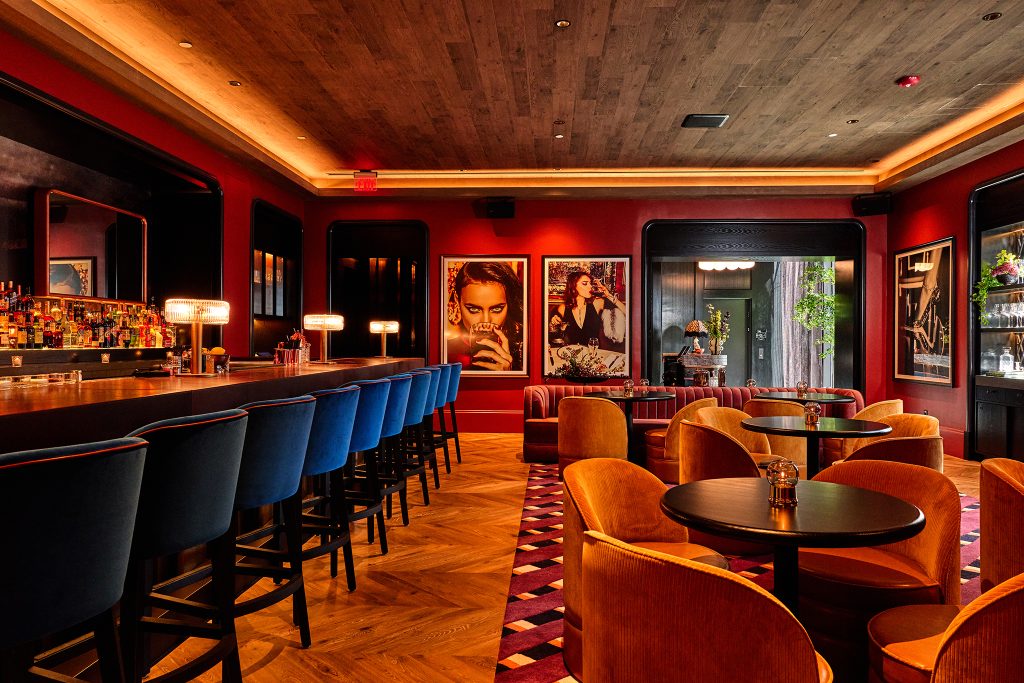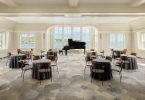

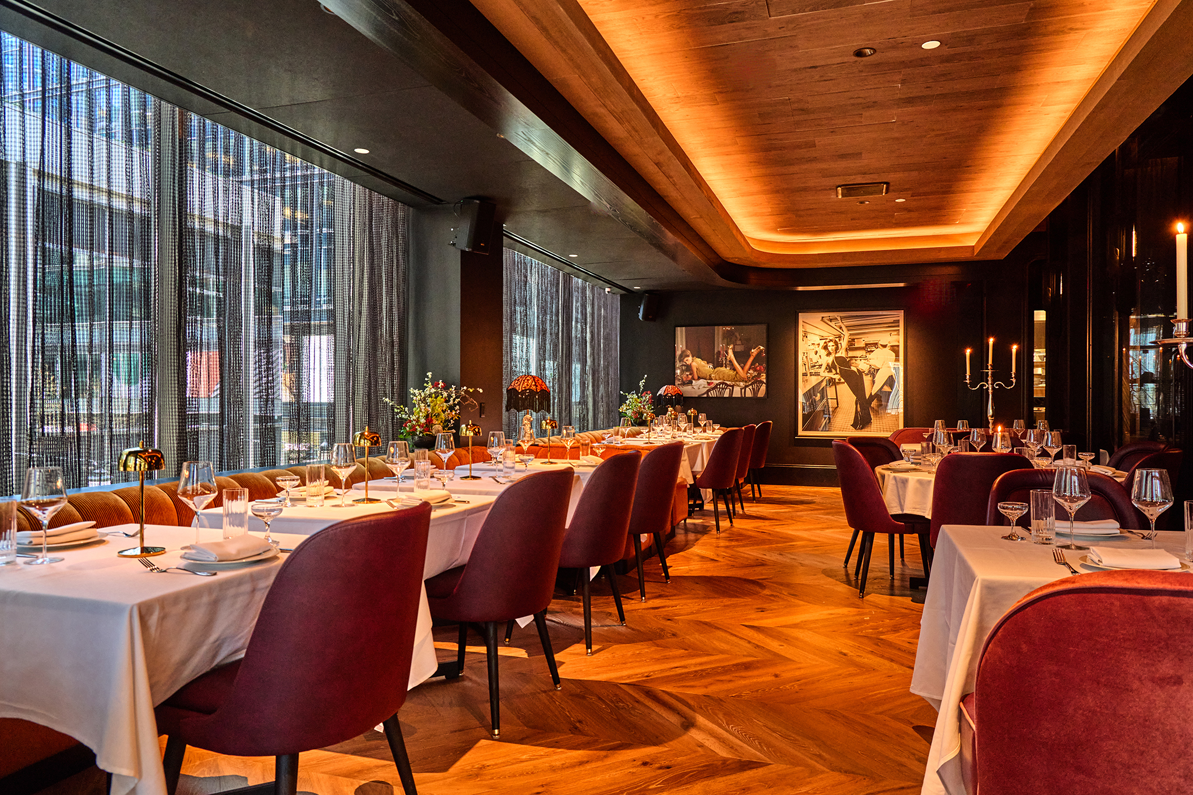
Boston, MA — CM&B recently completed the interior build-out of Maple & Ash, a 10,000-square-foot fine-dining restaurant at 131 Seaport Boulevard. The project delivered a high-end hospitality space within a dense, mixed-use urban environment, with layered dining experiences and the operational durability of a high-traffic restaurant.
CM&B partnered with Maple Hospitality Group, architect Cass Calder Smith, interior designer Studio K, owner’s project manager Iron Bridge Consulting, and WS Development. The interiors feature custom millwork as a central design element, along with natural woods, bespoke bar systems, and tailored architectural details.
“Opening our first Boston location was an important milestone for Maple Hospitality Group, and CM&B was a steady and reliable partner throughout the process,” said Jim Lasky, managing partner of Maple Hospitality Group. “Their understanding of the local market, commitment to collaboration, and attention to execution allowed us to deliver a complex project while remaining aligned with the Maple & Ash brand.”
The build carried significant logistical and technical challenges, including coordination within an active residential tower and installation of building systems during off-hours. Limited site access required a newly constructed elevator shaft to install large kitchen hoods, make-up air units, and other major mechanical and kitchen equipment. Additional structural steel was installed to support overhead systems beneath an active residential pool.