Anastasia Barnes, publisher of High-Profile Monthly, recently caught up with Pip Lewis, AIA, LEED AP, principal at HMFH Architects, to talk about the new Josiah Quincy Upper School (JQUS) in Boston and the elements contributing to its LEED Platinum certification.

Pip Lewis
Anastasia Barnes: This project balances high sustainability goals with a small urban infill site. What design or planning decisions were most critical to achieving LEED Platinum performance without compromising educational quality or cost?
Pip Lewis: Our main design goal for the new Josiah Quincy Upper School (JQUS) was to create a high quality, healthy, and uplifting learning environment for its mostly minority students. Our sustainability goals were developed to support and enrich the educational goals for the school, creating an alignment rather than a competition.
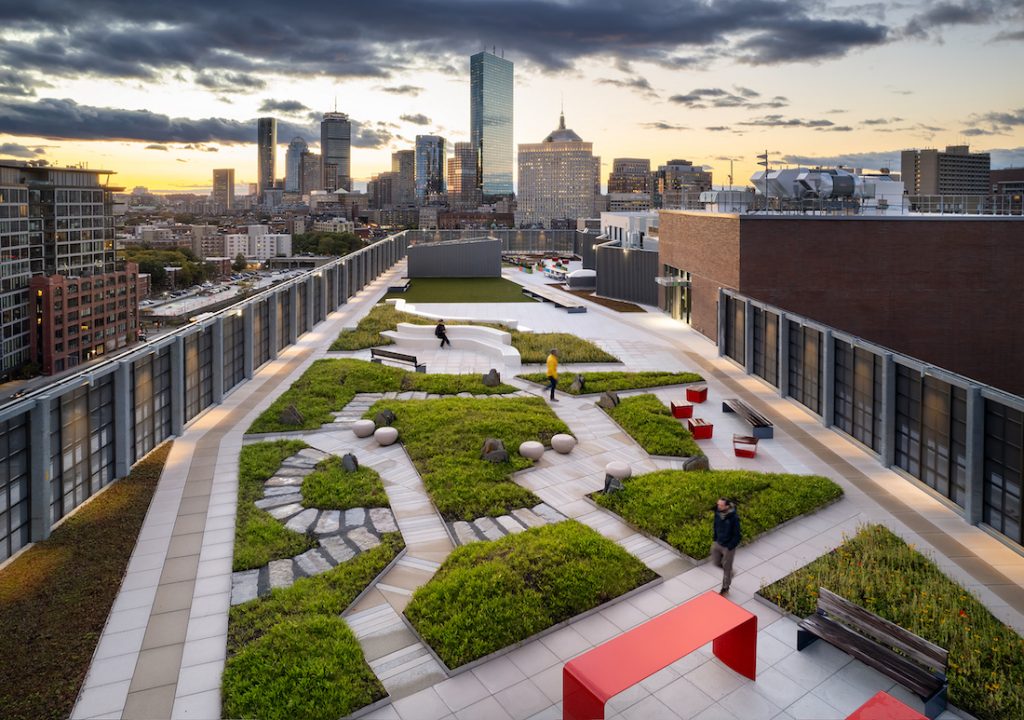
The large, open student rooftop garden, for instance, was the only place where we could provide outdoor space for student learning and relaxation. While enriching the student experience with STEM classrooms, presentation areas, and meandering paths though gardens of native plants, we achieved LEED credits for outdoor space, stormwater control, and heat island reduction.
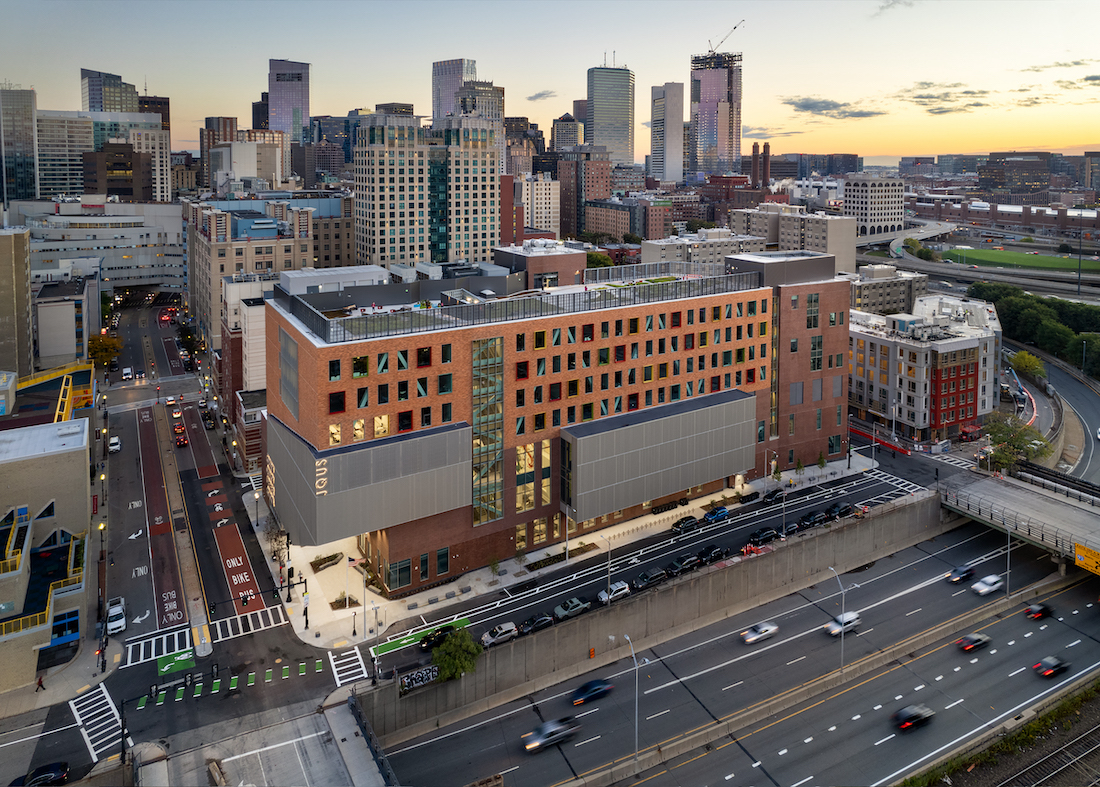
Placing the school at the juncture between Boston’s very densely settled Chinatown and the South End community made JQUS a very walkable school near two subway lines, several bus lines, and bike lanes with ample bike storage. Many aspects of this location contributed to LEED credits including the density and diversity of the surrounding area, access to mass transit and bike paths, and the reduction of parking.
AB: Health equity and indoor air quality were central to the design. How were those strategies developed? Particularly, how did the team address pollution challenges from nearby highways and rail corridors?

Light-filled cafeteria with a custom mural that evokes the rich culture of Chinatown / Photos by Ed Wonsek Artworks
PL: We knew that the location adjacent to the Mass Turnpike and a major railroad corridor meant that the area suffered from significant vehicular air pollution, as described in a Tufts University study several years ago. This pollution tended to nest near to the ground and decrease with distance from the source.
All of the school’s fresh air intakes are placed as high up as practical and facing away from the turnpike/rail corridor. The small site necessitated that the school be a high-rise building, so we were able to place all standard classroom air intakes 130 feet above the street where it is aggressively filtered to ensure good indoor air quality. Additionally, an air quality monitoring system is installed in classrooms that can detect any anomalies.
AB: The school is designed as a community hub beyond school hours. What lessons do you feel other urban schools can take from this model of shared public use?
PL: Any new school project is a major investment in its municipality, and they frequently provide recreational facilities, meeting spaces, and public amenities that a community needs. It makes sense to leverage non-school hours, evenings, and weekends by allowing gyms, auditoriums, etc. to be used by the community. For this to work effectively, school designs should be developed for these spaces to allow easy but controlled public access to certain areas.
The public spaces at JQUS are located on the first two of eight levels, visually connected by an open cafeteria space. Stairs are controlled to limit access to only those floors during after-school hours. The HVAC system for the lower floors is separate from that above, allowing only those floors to be conditioned. After a year of occupancy, the school is already very popular for off-hours use of the gym, auditorium, library and other spaces.