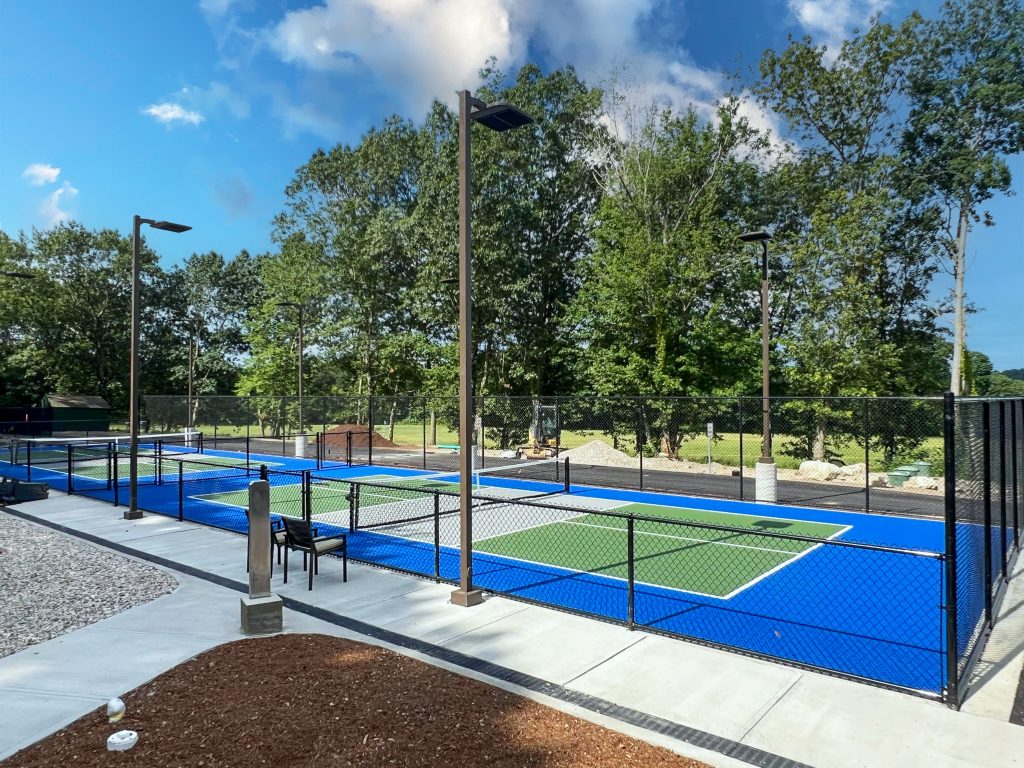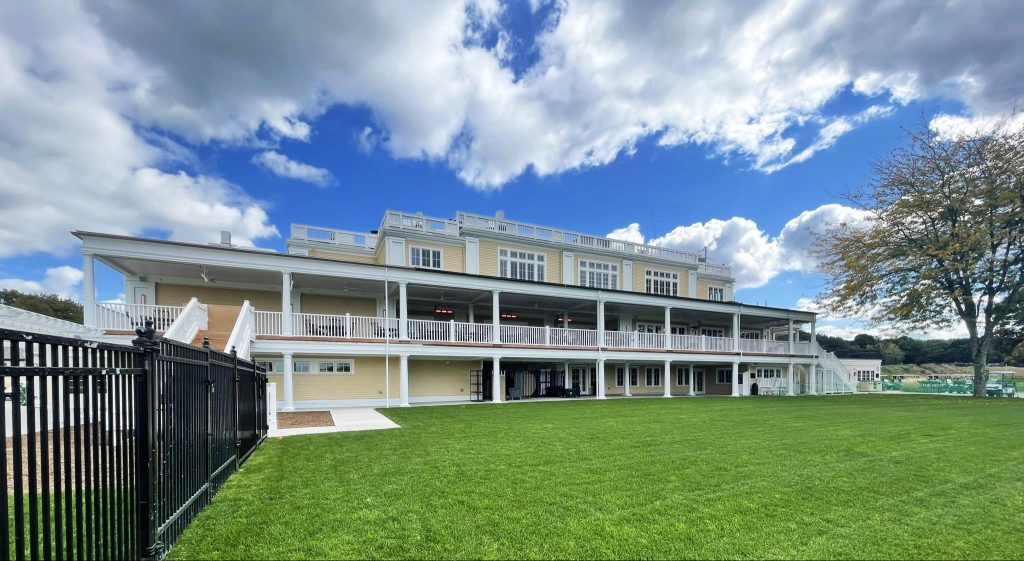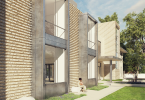

Dedham, MA – Bowdoin Construction recently completed an extensive renovation and expansion for Dedham Country & Polo Club in Dedham. Following several years of planning, the project scope involved major expansions and renovations of the 34,000sf clubhouse, along with a new Paddle Building and new pickleball courts.
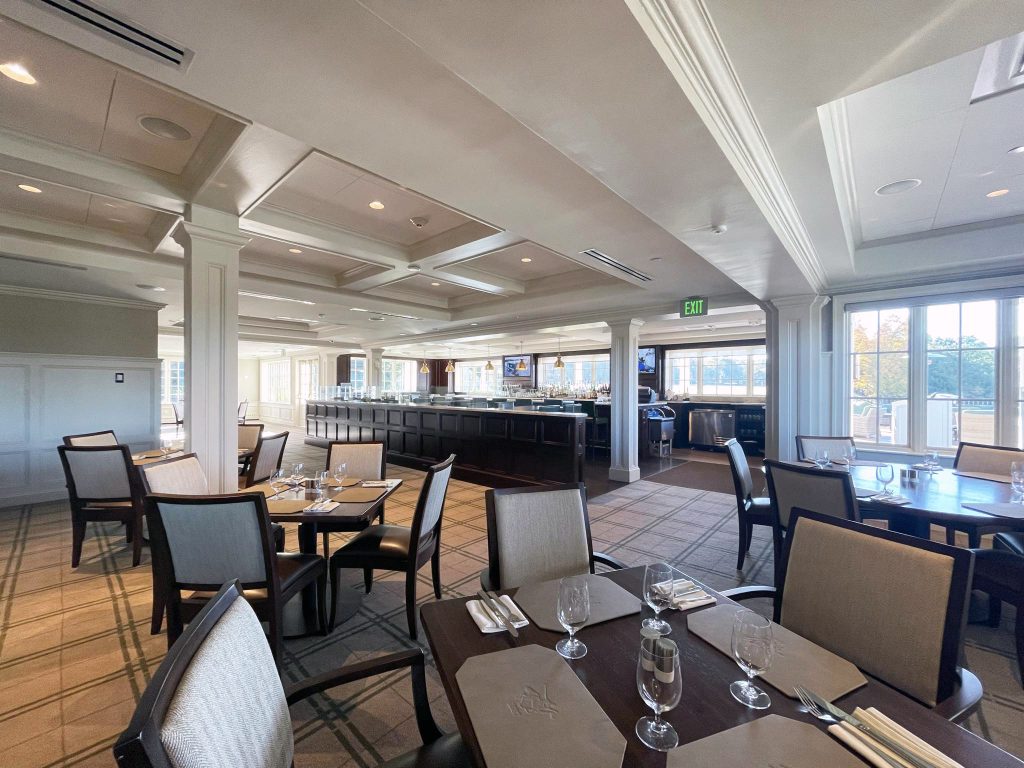
The clubhouse scope of work included the construction of a 3-story in-fill addition connecting the main clubhouse with the pool service building. The addition features new and reconfigured commercial kitchens on each level, as well as a new ground-level grab-and-go service station for golfers and pool patrons. A separate bar addition was built off the main dining room, along with an expanded second-level outdoor dining and event terrace. Renovations throughout the existing clubhouse included upgrades to the main dining and common areas, staff lounge, and member and staff toilet rooms. Associated HVAC, plumbing, fire protection, and electrical upgrades were completed throughout the complex.
Sitework required ledge removal to accommodate new utility work, and exterior amenity spaces included new patios and terraces, as well as a new pergola shade structure adjacent to the outdoor pool. The existing Paddle Building was removed and replaced with an entirely new and upgraded facility, and two new pickleball courts were installed. Spectator decks were rebuilt to provide a fully accessible facility.
One of the oldest private country clubs in Massachusetts, the Dedham Country & Polo Club was founded in 1887 and opened its clubhouse in its current location in 1922. Bowdoin’s project team worked closely with Dedham Country & Polo Club and Robert Olson + Associates architects from pre-construction planning through to completion for all phases of work.