by Brandon Schrenker
Parking is not always the first element that comes to mind in a project as important as the expansion of a children’s hospital, where the primary focus is rightly on exceptional patient care. Yet for patients, families, visitors, and employees, parking is often the first and last touchpoint in the healthcare experience. Knowing where to park, whether spaces will be available, and how to reach an appointment safely and efficiently can remove one layer of stress from an already stressful day.
LAZ Parking Realty Investors (LPRI), together with Walker Consultants and Innoconn Construction Management, has delivered a mixed-use, 900-space parking structure supporting Connecticut Children’s Medical Center’s new clinical tower expansion. The project was designed to provide safe, convenient parking for patients, visitors, and employees, while also accommodating new demand created by the tower expansion and advancing the city’s broader goals for the site and surrounding neighborhood.
The LPRI design and construction team included Walker Consultants as prime designer for structure and architecture; CannonDesign for vision architecture; Haley & Aldrich for geotechnical engineering; Fuss & O’Neill for civil engineering, landscape design, and MEP/FP engineering; Code Red Consultants for code consulting; and Innoconn Construction Management as construction manager.
Throughout the design process, LPRI, CT Children’s, and the project team worked closely with the city on the facility’s programming and exterior design. Incorporating mixed-use space along Washington Street and Lincoln Street was a key priority, as was creating a building that would complement the surrounding neighborhood and distinguish the project from a conventional concrete parking structure. The enabling work also included neighborhood improvements such as the relocation of four residential homes, 100 new tree plantings (which was matched by the city), and related streetscape enhancements.
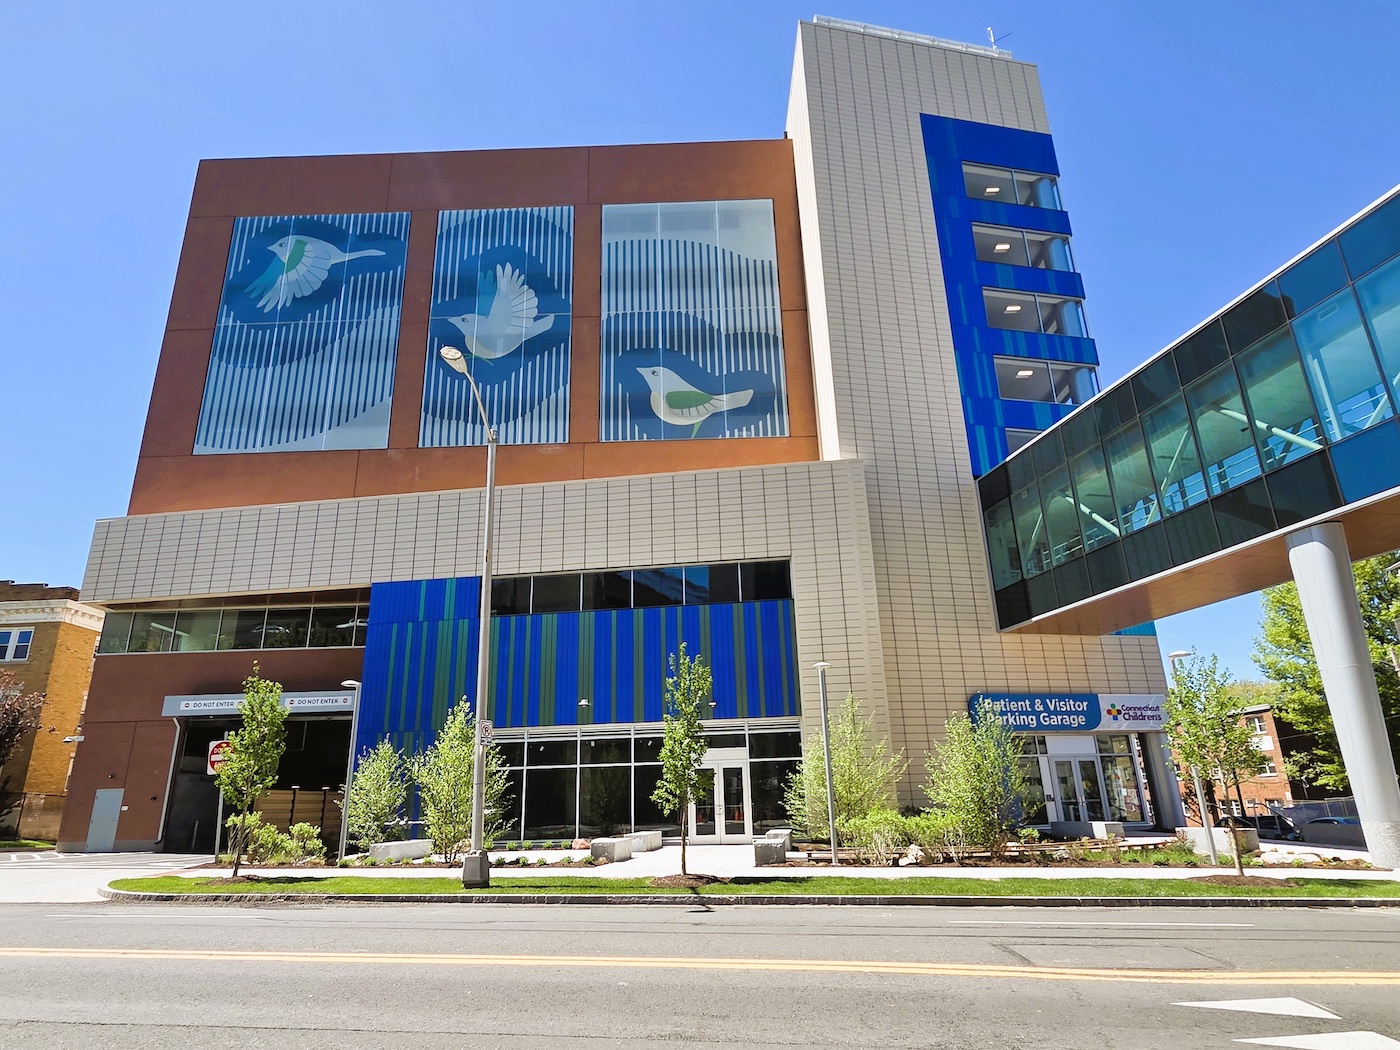
The final program includes ground-level retail space along Washington Street and Lincoln Street, as well as business space on the third level along Washington Street. The structure’s primary pedestrian core connects directly to the medical center through an enclosed pedestrian bridge, giving patients, families, visitors, and employees a safe, weather-protected route above Washington Street.
The exterior design was directly influenced by the clinical tower expansion, with the goal of making the parking structure feel like a visual extension of the medical center. For first-time visitors, the relationship between the two buildings is clear and intuitive.
Precast concrete was selected for the building frame to support the project’s accelerated construction schedule. The precast structure incorporates a cast-in thin brick facade to complement nearby residential buildings. Metal panel systems along Washington Street and Lincoln Street echo the terracotta system and color-changing ALPOLIC metal panels used on the tower expansion, while granite veneer at the ground level reinforces the building’s street presence.
To soften the appearance of the parking levels and align with Connecticut Children’s campus wayfinding, fabric mesh screens were installed across the garage facades. These screens incorporate playful animal imagery, including birds, bears, turtles, foxes, and fish, creating a warmer and more welcoming experience for children and families. The facility also includes electric vehicle charging for patients, visitors, and employees, along with Wi-Fi connectivity that supports patient check-in from the point of parking before users enter the medical center.
Innoconn Construction Management successfully delivered the project in 13 months, despite the challenges of a tight urban site, an accelerated schedule, and close coordination with the adjacent clinical tower expansion. Careful planning, collaboration across the full project team, and strong execution from Innoconn’s subcontractor partners were critical to the project’s success.
With the garage now complete, LPRI and its partners have delivered more than a parking structure. The project supports Connecticut Children’s continued growth, improves access to care, strengthens the surrounding streetscape, and helps ensure that families arrive with greater ease, safety, and peace of mind.

Brandon Schrenker
Brandon Schrenker, PE is director of design services at Walker Consultants.