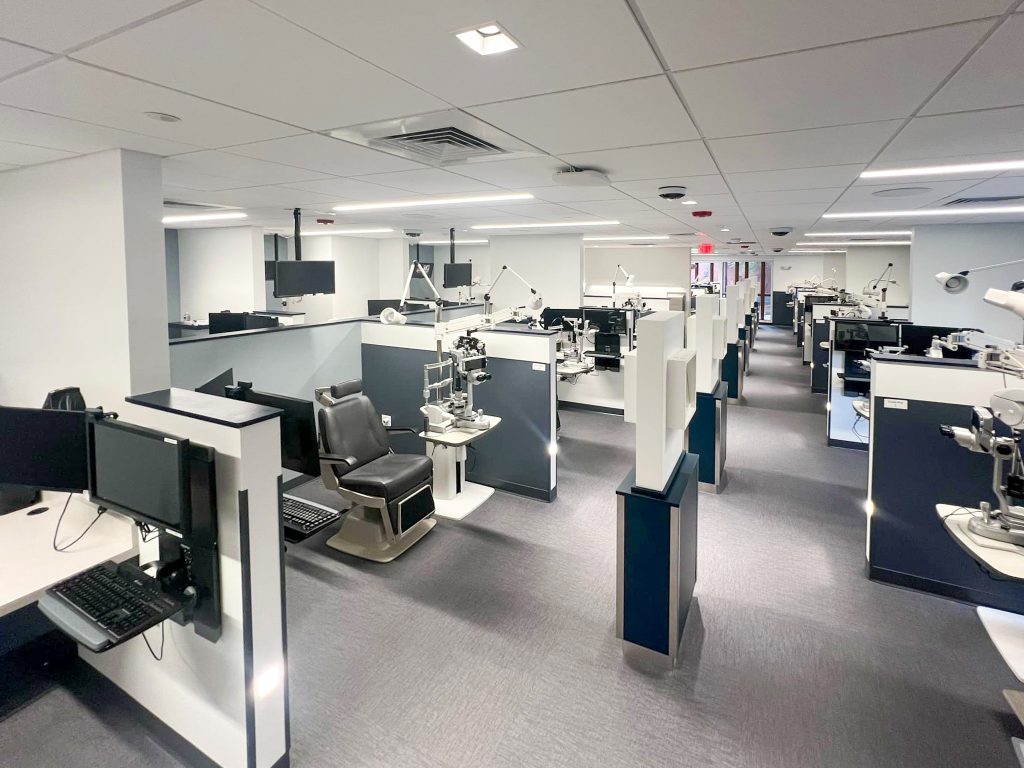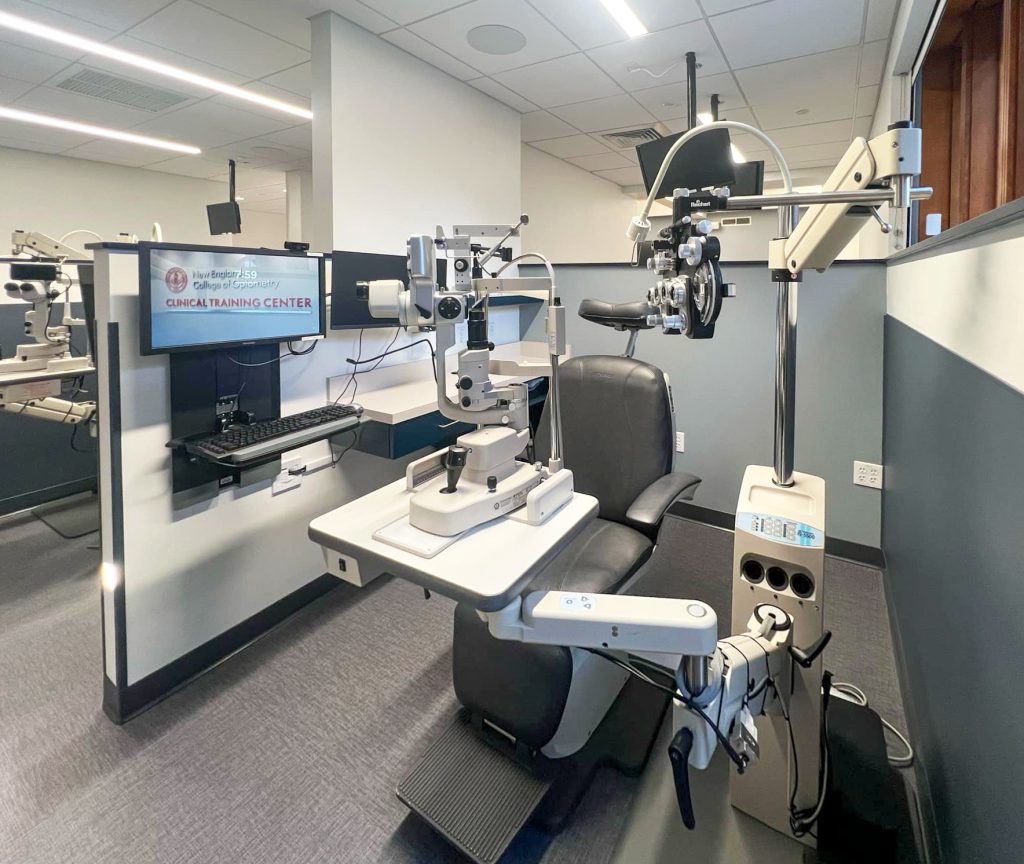

Boston – Bowdoin Construction collaborated with Jones Architecture to deliver a newly renovated, technologically advanced Clinical Training Center for the New England College of Optometry (NECO) in Boston.
The new 4,200sf, cutting-edge facility provides hands-on clinical and pre-clinical work areas, along with offices, a kitchenette, and storage space.
The new space was designed to reshape how students learn and train, featuring two state- of-the-art teaching bays connected to a demonstration room, thereby creating a dynamic environment for group instruction.
The Bowdoin and Jones project teams recently attended a ribbon-cutting ceremony, marking a new chapter for NECO with the official opening of the new Clinical Training Center designed to reflect the very best of modern clinical education.