
• X
  • Facebook
  • Instagram
  • Linkedin
  • YouTube
  • RSS
  • Sign In
  • My Account
High-Profile MonthlyThe Source for AEC Industry News
  • All News
      • Up Front
      • Groundbreaking
      • Topping Off
      • Ribbon Cutting
      • View All Up Front Stories
      • St. John’s Prep-PROCON-Project Team Tossing DirtPROCON Celebrates Groundbreaking for St. John’s Prep Memorial Student Commons
      • Special Features
      • Contributor
      • Green
      • J.E.D.I.
      • Mechanical / Electrical / Plumbing (MEP)
      • Vision
      • Women In Construction
      • Regions
      • Connecticut
      • Northern New England
      • Popular Sectors
      • Cannabis
      • Corporate
      • Education
      • Healthcare
      • Interiors
      • Landscape/Civil
      • Life Science
      • Multi Residential
      • Restoration/Renovation
      • Retail/Hospitality
      • Senior/Assisted Living
      • Technology & Innovation
      • Other News
      • Awards
      • Community
      • COVID-19
      • Mixed-use
      • Municipal
      • National/International
      • Organizations and Events
      • People
      • Philanthropy
      • Products and Services
      • Real Estate
      • Training and Recruitment
  • Subscribe
  • Next Issue
  • Archive
  • Advertise
  • Video/Podcast
    • Over Lunch video series
    • Build Better Podcast
  • Industry Events
    • Calendar
    • A/E/C Associations
High-Profile Monthly
  • All News
      • Up Front
      • Groundbreaking
      • Topping Off
      • Ribbon Cutting
      • View All Up Front Stories
      • St. John’s Prep-PROCON-Project Team Tossing DirtPROCON Celebrates Groundbreaking for St. John’s Prep Memorial Student Commons
      • Special Features
      • Contributor
      • Green
      • J.E.D.I.
      • Mechanical / Electrical / Plumbing (MEP)
      • Vision
      • Women In Construction
      • Regions
      • Connecticut
      • Northern New England
      • Popular Sectors
      • Cannabis
      • Corporate
      • Education
      • Healthcare
      • Interiors
      • Landscape/Civil
      • Life Science
      • Multi Residential
      • Restoration/Renovation
      • Retail/Hospitality
      • Senior/Assisted Living
      • Technology & Innovation
      • Other News
      • Awards
      • Community
      • COVID-19
      • Mixed-use
      • Municipal
      • National/International
      • Organizations and Events
      • People
      • Philanthropy
      • Products and Services
      • Real Estate
      • Training and Recruitment
  • Subscribe
  • Next Issue
  • Archive
  • Advertise
  • Video/Podcast
    • Over Lunch video series
    • Build Better Podcast
  • Industry Events
    • Calendar
    • A/E/C Associations
Contributor • Multi Residential

Smart Design, Smarter Budgets: Delivering Quality Affordable Housing

March 17, 2026
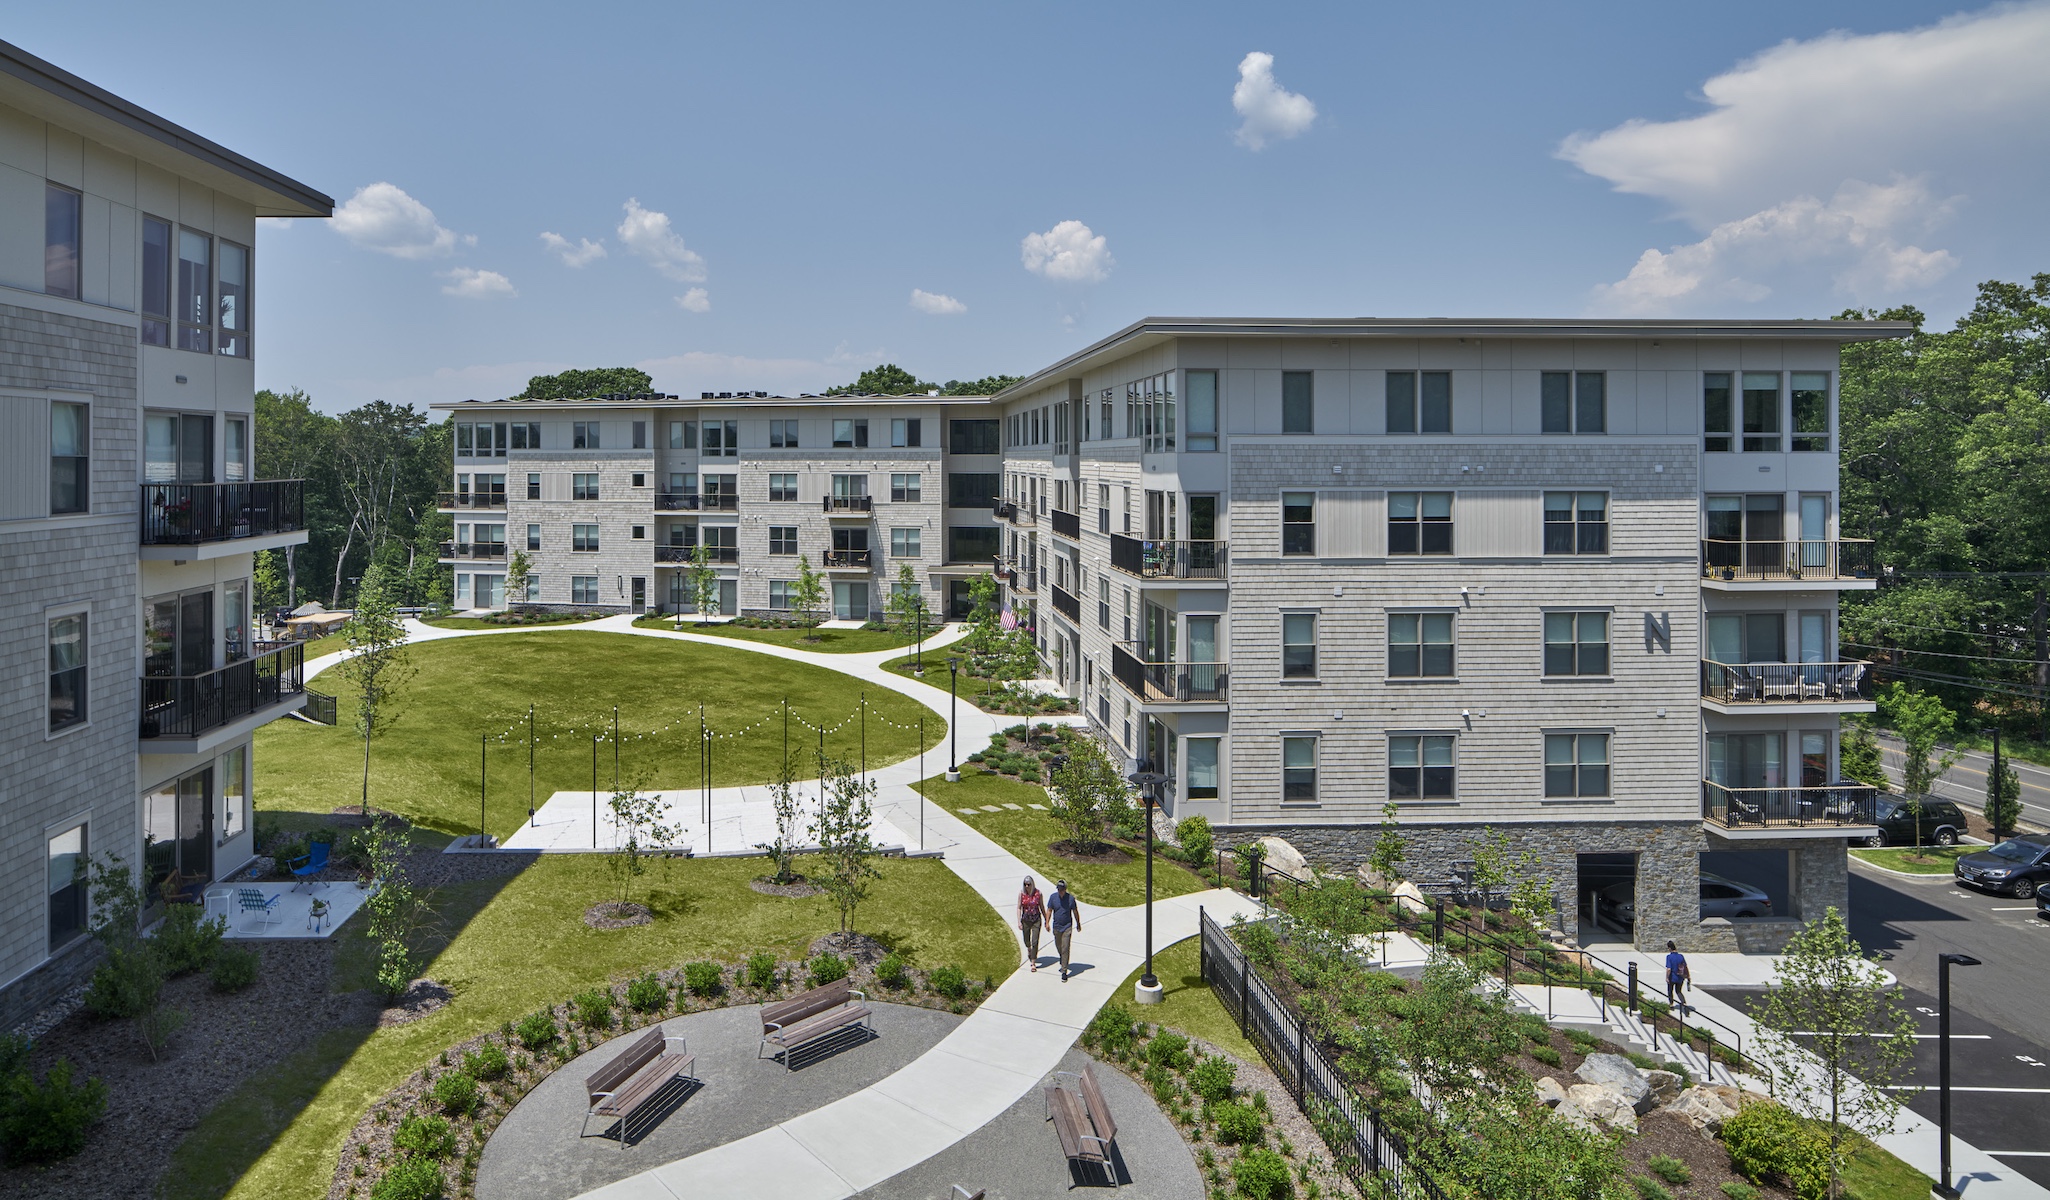
Alcoves, varied textures, and details break up the building masses and help the 4-story buildings integrate gracefully into a lower-density neighborhood.

by Myles Brown

Building affordable multifamily housing has never been more challenging – or more necessary. In the Northeast, development costs for affordable units routinely run 20% to 30% higher than market-rate apartments, driven by complex funding structures, regulatory requirements, and labor mandates. But cost pressures don’t have to mean compromised quality. With disciplined design thinking, architects and developers can deliver housing that is beautiful, efficient, and financially sound.

Start with Structure

When land costs and zoning allow, four stories is often the optimal height for affordable multifamily construction – the tallest a building can reach using conventional wood-frame methods. Staying below this threshold avoids commercial wage rates, which can add 25% to 35% to hard costs. Thoughtful facade articulation, such as a clearly defined base and roofline, helps a 4-story building integrate gracefully into lower-density neighborhoods without sacrificing unit count.

Design Units from the Inside Out

Efficient floor plans are critical. Affordable housing standards often require more generous allocations for accessibility, storage, and furniture clearance than market-rate units – requirements that, without careful planning, can balloon square footage and cost. Open-plan eat-in kitchens consolidate dining and kitchen footprints without sacrificing livability. Placing mechanical and hot water closets along the corridor rather than inside units saves interior space, simplifies maintenance access, and reduces tenant disruption.
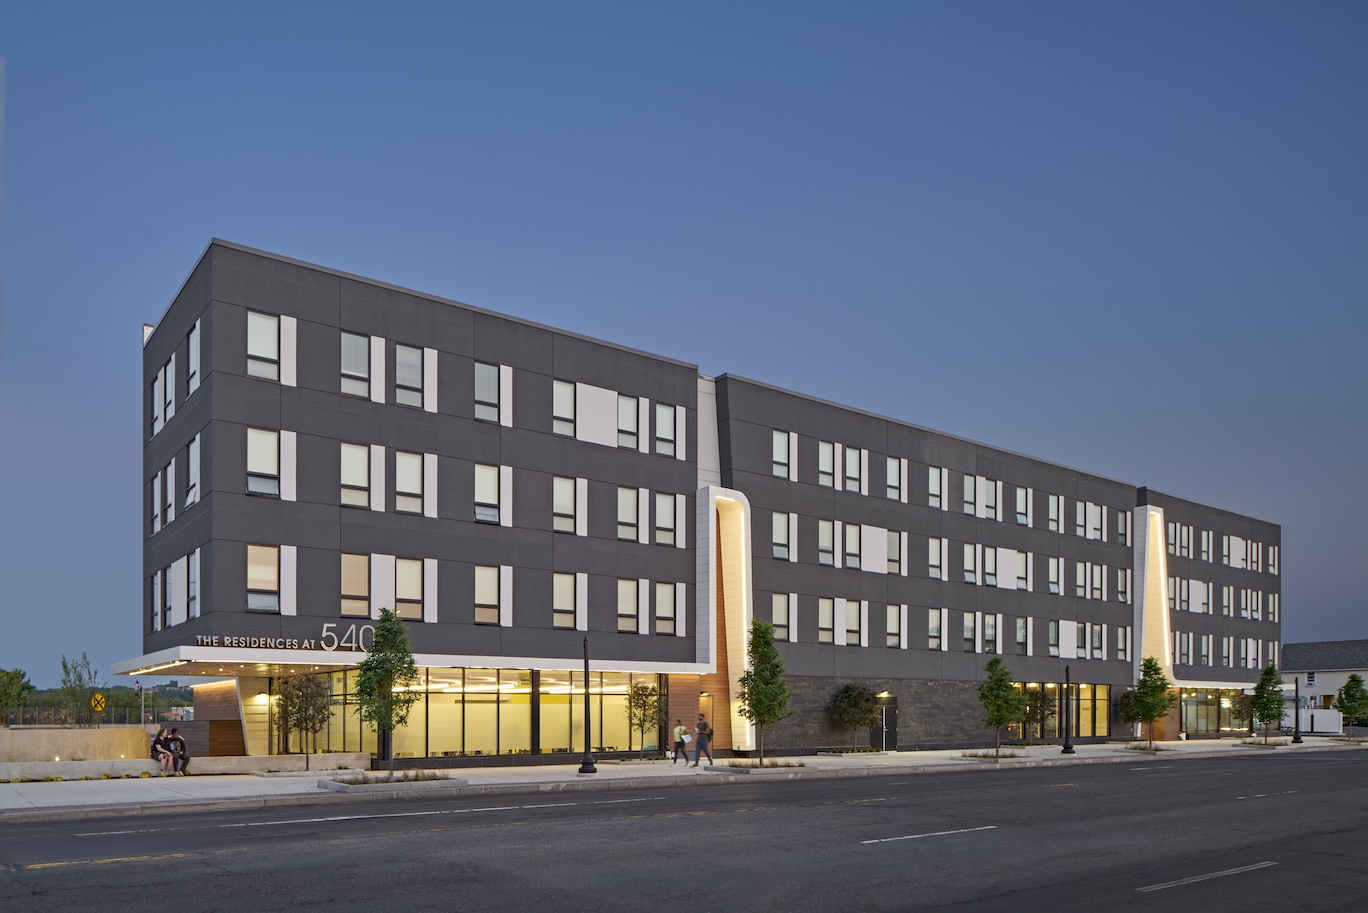
A simple design can be dynamic with the thoughtful use of materials and give residents a place they are proud to call home.

Build for Durability and Prefabrication

Material selection has an outsized impact on long-term value. Prefinished fiber cement panels reduce on-site labor and hold up well over time. Repeating unit layouts and standardizing facade elements enables off-site prefabrication of wall assemblies, shortening construction schedules and improving quality control – investments in a building’s long-term performance, not just its budget.

Make Sustainability Work for the Budget

For projects pursuing 9% LIHTC funding, high-performance or net-zero-ready standards are often required. When integrated holistically – through efficient envelopes with high-performing walls, roofs, and windows – sustainability investments allow mechanical systems to be downsized, balancing upfront costs against long-term energy savings. In Connecticut, Energize CT rebates can reach $600,000 for all-electric, high-efficiency buildings. Transit-oriented sites offer another lever: reduced parking ratios. With structured parking running $25,000 to $50,000 per space, even modest reductions free up significant budget for livable space.
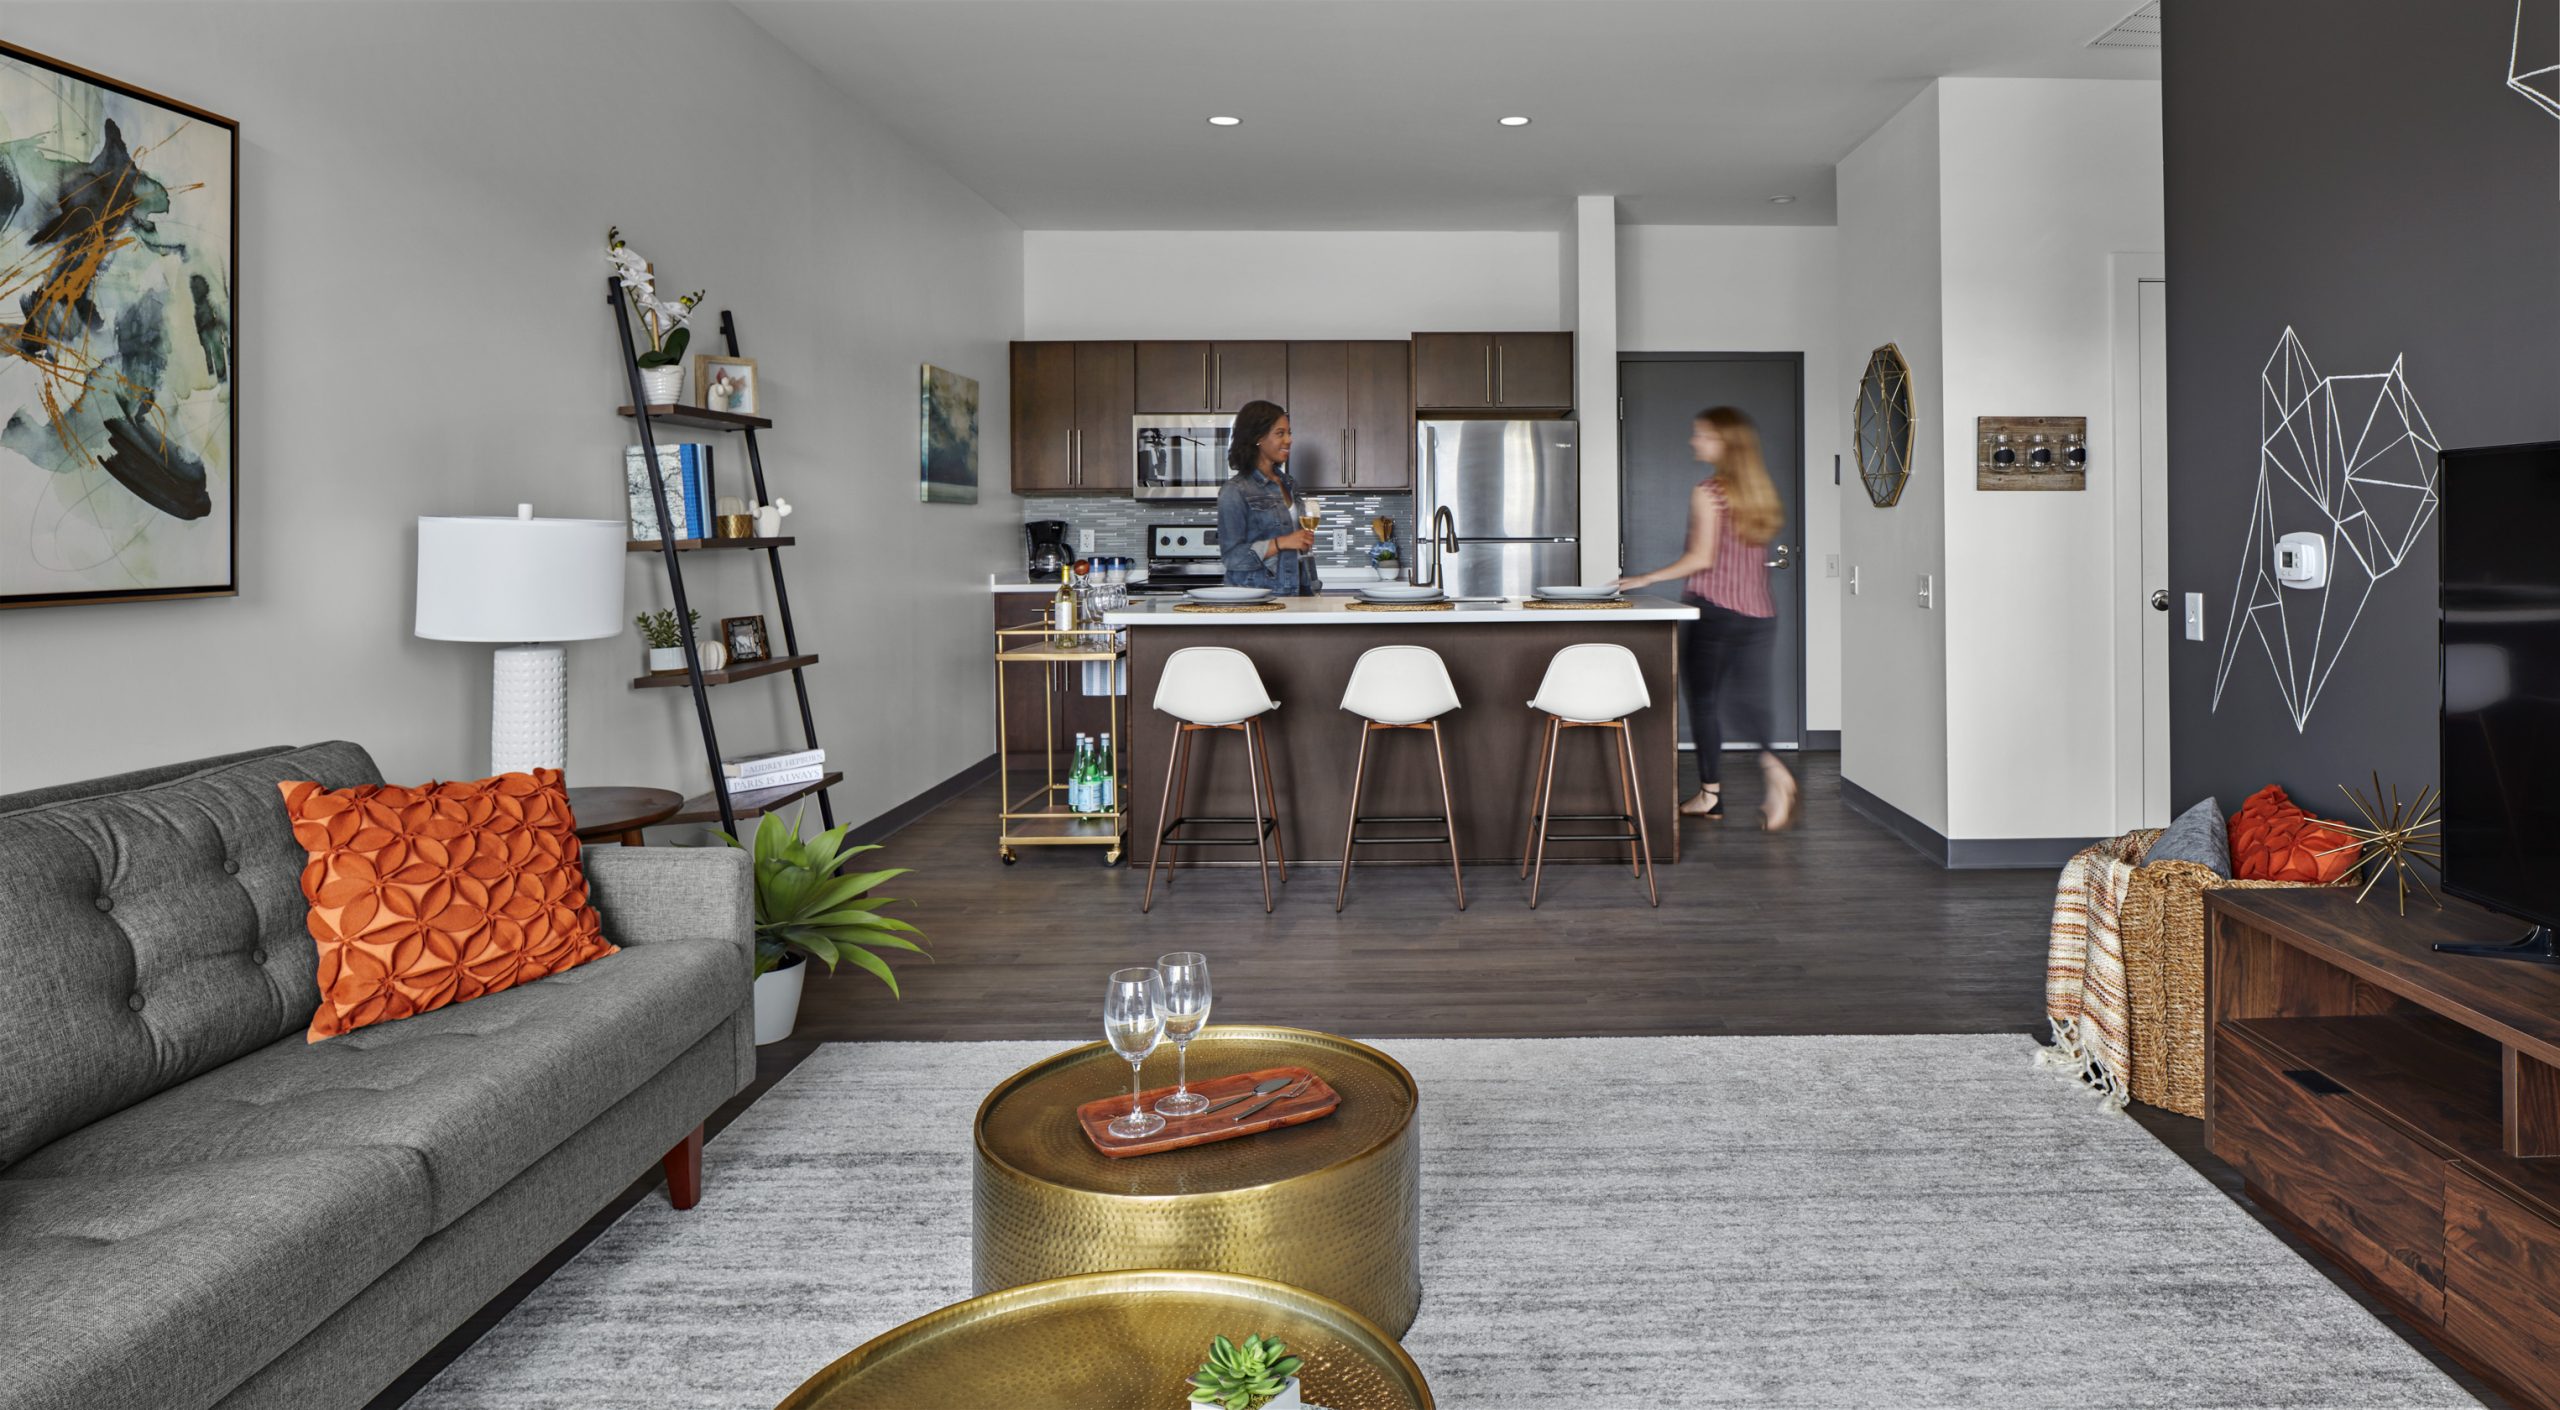
Open-plan eat-in kitchens consolidate dining and kitchen footprints without sacrificing livability.

Align Design with the Full Funding Toolkit

Affordable housing developers navigate a complex matrix of tax credits, grants, energy incentives, and Brownfield funding. Each source carries its own design requirements – and its own opportunities. Architects who understand this landscape can steer decisions toward configurations and systems that unlock additional support, turning regulatory compliance into a financial asset.

Delivering quality affordable housing is never the result of one big idea. It’s the product of hundreds of small, informed decisions made across every phase of design. When cost and quality are held in equal regard from the start, the result is housing that serves its residents – and its community – for generations.

Myles Brown

Myles Brown, AIA serves as a principal-in-charge of Amenta Emma Architects’ Community Studio, specializing in senior living and multi-family projects.


affordablehousing April'26 HPNews
    FacebookXLinkedInEmail

You may also like

Two Historic Salem Schools Reopen...

July 6, 2026
Contributor

Building Across the Public-Private...

July 6, 2026
Contributor • Life Science

The Value of Adaptive Reuse:...

June 25, 2026
Mixed-use • Multi Residential

Boston’s Planning Dept...

June 24, 2026
Contributor • Life Science

Ask The Electrician: How Can...

June 23, 2026
Contributor

Contractor’s Bad Faith Case...

June 22, 2026
Contributor • Life Science

Evaluating a Lab Space for a New...

June 22, 2026
Groundbreaking • Multi Residential

Callahan Celebrates Groundbreaking...

June 19, 2026

View the July 2026 issue!

Read the 2026 MEP Supplement!

Read our annual supplements!

  • MEP2026.png
  • WIC2026.png
  • Green2025-2.png
  • HP25-Jan2023.png

HIGH-PROFILE MONTHLY
615 School St.
Pembroke, MA  02359
Phone: 781 294 4530
Fax:  781 293 5821
info@high-profile.com

Quick Links

  • About Us
  • Contact Us
  • Subscribe
  • Advertise
  • My Account

Stay Informed

Sign up for Fast Facts Friday, our weekly e-newsletter, and stay up-to-date with the latest industry news!

Sign up
Subscribe to High-Profile Monthly to receive an email notice of each new article!
Loading

Copyright © 2026 High-Profile Monthly.

  • X
  • Facebook
  • Instagram
  • Linkedin
  • YouTube
  • RSS
  • Sign In
  • My Account