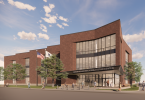

Shrewsbury, MA – Jones Architecture has been awarded the design of the new Shrewsbury Electric & Cable Operations (SELCO) headquarters in Shrewsbury, a forward-thinking design strategy that aspires to consolidate all company functions in one highly sustainable and adaptable facility.
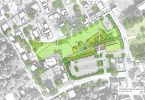
The project will combine SELCO’s administrative offices, customer service center, operations, electrical functions, maintenance facility, and service yards into a single, purpose-built complex on North Quinsigamond Avenue. The new building will serve as a modern operations hub, enhance security for sensitive operations such as the utility’s data center, and support growth.
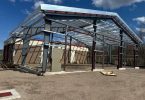
Jones Architecture’s scope at this time is a comprehensive feasibility study, with design and construction administration services to follow. The proposed CLT structural system is a major priority for SELCO as it is designed to reduce the building’s embodied carbon footprint and provide a warm, modern aesthetic that reflects the organization’s commitment to sustainability and operational excellence. The consolidation of multiple dispersed facilities into one campus is expected to deliver significant operational cost efficiencies by streamlining workflows, reducing redundant systems, and lowering long-term energy and maintenance expenses.
The project’s additional objectives include consolidating dispersed SELCO operations into one efficient location, designing a secure and accessible building that meets or exceeds life safety standards, and showcasing SELCO’s role within the town of Shrewsbury through thoughtful, community-focused architecture.
The Jones Architecture team includes Marc Perras, AIA, associate principal and project executive; Jake Springer, AIA, project manager; Kaleigh Stirrat, assistant project manager; Rovina George, project designer; and Angela Plante, interior designer/FF&E specialist.
“Our team is excited to get to know this company that has existed for over century in order to provide them with flexible indoor and outdoor space that can adapt over their next century of growth,” said Perras. “The most sustainable approach is one that adapts over time, and we plan to design a space that will integrate advanced building technologies, create efficient workflows for employees, and provide a highly functional and secure environment for SELCO’s critical services.”
The project is currently in the feasibility study and preliminary design phase. A diverse group of specialized consultants will support the design and construction process, including RMF for mechanical/electrical/plumbing as well as sustainable design and renewable energy consulting, VHB for civil engineering, RSE Associates for structural engineering, and Crowley Cottrell for landscape architecture. Skanska will serve as the owner’s project manager for SELCO.